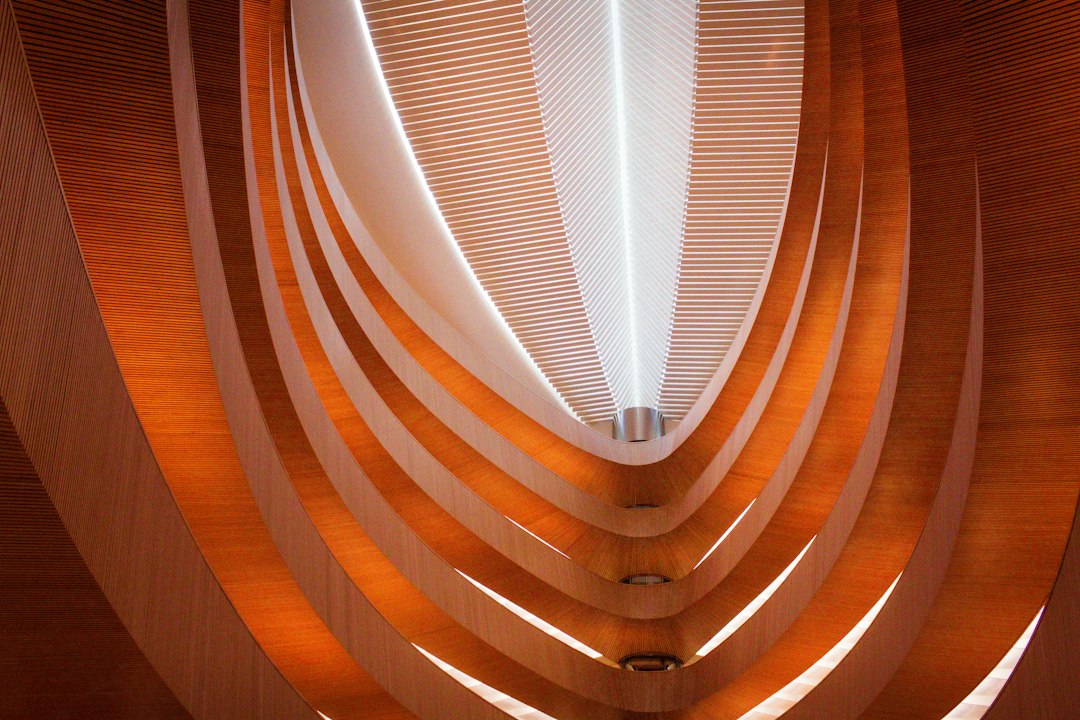
Unconventional office locations — the kind that make visitors do a double take — tend to produce the most organized workspaces. That’s not a paradox. It’s a constraint working in your favor.
When a room isn’t purpose-built for work, you can’t rely on its dimensions to absorb mess. A spare bedroom can hide a pile of boxes behind the door and still function as a makeshift office. A staircase landing, a wide hallway alcove, a deep closet converted for a desk — none of those spaces have that mercy. Every square foot is visible, and clutter reads immediately. The layout forces decisions that a conventional office never does.
We’ve been tracking how people adapt non-obvious spaces for focused daily work, and the same spatial planning principles keep surfacing. Here’s how they actually hold up under a tape measure.
Measure the Footprint Before You Fall in Love with the Idea
The single most common mistake in unexpected office conversions is treating a preliminary eyeball estimate as a floor plan. A staircase landing that looks “about five feet wide” is often 52 or 54 inches — not 60. That 6-inch difference can be the difference between a desk that fits and a desk that blocks the traffic path.
Before committing to any furniture, pull out a laser measure (a basic unit reads to ±1/16 inch and costs under $40 as of our last check) and capture these four dimensions:
- Clear floor width — the usable span after any railing or baseboard protrusion
- Clear floor depth — how far back from the railing or wall the desk can sit without obstructing movement
- Ceiling height at the shortest point — critical in landing or attic conversions where a roofline cuts in
- Electrical outlet location and reach — measure the distance to the nearest outlet; count on a power strip adding no more than 6 feet of reach without extension cords
Run those numbers through a room layout calculator before you purchase a single piece of furniture. The goal is to confirm that a 48-inch desk with a return won’t reduce the traffic clearance below 36 inches, which is the minimum most building codes specify for a habitable passageway. You don’t need an architect for this — you need accurate numbers.
Why Tight Spaces Produce Cleaner Workflows
There’s a spatial logic to why the unexpected location often ends up being the clutter-free one. In a purpose-built home office with a closet and extra wall space, storage capacity expands to fill whatever you’re willing to put in it. An alcove or converted landing has a fixed perimeter and no adjacent storage to colonize.
That hard limit does something useful: it forces a single-use, single-zone approach. The desk holds the computer and one day’s active documents. The one shelf above it holds reference materials that are used weekly, not “someday.” There’s no room for the donate pile that never gets donated or the filing cabinet that became a surface for gym bags.
A layout like this also benefits from the same discipline we wrote about in the context of turning a forgotten guest room into the most useful space in the house — the constraint of a smaller footprint concentrates the function, rather than diluting it across too much square footage.
Practically, a shallow wall-mounted desk (often called a floating or wall-hung desk, typically 12–16 inches deep) keeps the floor clear, which makes the space read as larger and makes cleaning faster. Pair it with a monitor arm so the screen doesn’t eat the desk surface. Both of those choices cost less than a dedicated office furniture set and solve more problems.
Lighting and Electrical: The Part That Trips Up Non-Obvious Spaces
Staircase landings and hallway alcoves almost never have overhead lighting positioned above the workspace. The fixture is usually 3–4 feet off-center, designed to illuminate the stair path, not a desk. This is where the conversion tends to stall, because rewiring a junction box is a licensed-electrician job, not an afternoon project.
The practical workaround is directional plug-in lighting. A clip-on task light attached to a wall-mounted shelf puts the light source exactly where it’s needed — typically 18–24 inches above desk height for a working reading surface of around 300 lux, which is the low end of most occupational lighting recommendations for office tasks. We’ve covered clip-on formats in detail elsewhere on the site if you want to get into specific mounting options.
What to check before finalizing the space:
- Outlet count: Most landings have one duplex outlet, positioned for a lamp. A power strip with surge protection solves this, but run the cord behind or under a cable raceway rated for your wattage, not loose across the floor.
- Glare on the monitor: If the space has a window, position the screen perpendicular to the light source — not facing it, not with it directly behind the screen.
- Acoustics: Landings and open hallways are poor for call-heavy work. A ceiling-to-floor curtain panel on a tension rod can cut echo noticeably, and it also visually closes off the workspace at the end of the day.
Storage That Works Within a Fixed Perimeter
The storage logic for an unexpected office location is vertical, not horizontal. Floor space is the constraint. Wall space is the resource.
A few configurations that consistently work in sub-60-inch-wide spaces:
- Floating shelves at 12-inch depth, mounted at 54–60 inches from the floor to keep sightlines open and avoid visual clutter at eye level when seated
- A pegboard panel (standard 1/8-inch hardboard, 24 × 48 inches covers a useful zone) for cables, headphones, and small organizers — it keeps frequently touched items accessible without requiring a drawer unit
- A single lateral file drawer mounted under the desk on casters, which can slide out when in use and roll under for clearance when the workspace is closed for the day
The closed-for-the-day concept is worth taking seriously in shared-space conversions. If the office is in a staircase landing, it’s never truly private. A few deliberate choices — a document box with a lid, a laptop that closes, cord management that doesn’t require unplugging every evening — mean the space resets to neutral in under two minutes. That’s the real reason non-obvious office locations stay organized: the owner engineered the reset rather than relying on willpower.
Your immediate next step: measure the space with a laser measure, not your arm span, and compare the actual dimensions against whatever desk and shelving you’re considering. Check the landing or hallway’s electrical situation — count outlets, check their position relative to your proposed desk placement, and confirm the circuit isn’t already shared with something that draws significant load. That groundwork takes 20 minutes and eliminates most of the surprises that show up mid-project.